Appliances & Equipment
Dishwasher, Disposal, Microwave, Refrigerator, Gas Water Heater
Basement
Daylight, Exterior Entry, Finished, Full
Building
Built in 2004, Living area: 5146, Levels: Three Or More, Construction Materials: Stone
Community
Clubhouse, Pool, Tennis Court(s), Playground, Sidewalks, Street Lights, Park
Cooling
Central Air, Ceiling Fan(s), Zoned, Electric
Exterior Features
Patio/Porch Features: Deck, Patio, Porch, Fire Pit, Sprinkler System
Fence
Back Yard, Privacy, Wood
Fireplaces
1 fireplace, Family Room, Gas Starter
Floors
Hardwood, Carpet, Tile
Heating
Central, Forced Air, Natural Gas, Zoned
Home Owner's Association
Association Fee: $400, Fee Includes: Security, Maintenance Grounds, Tennis, Swimming
Interior Features
Tray Ceiling(s), Walk-In Closet(s), Double Vanity
Lot
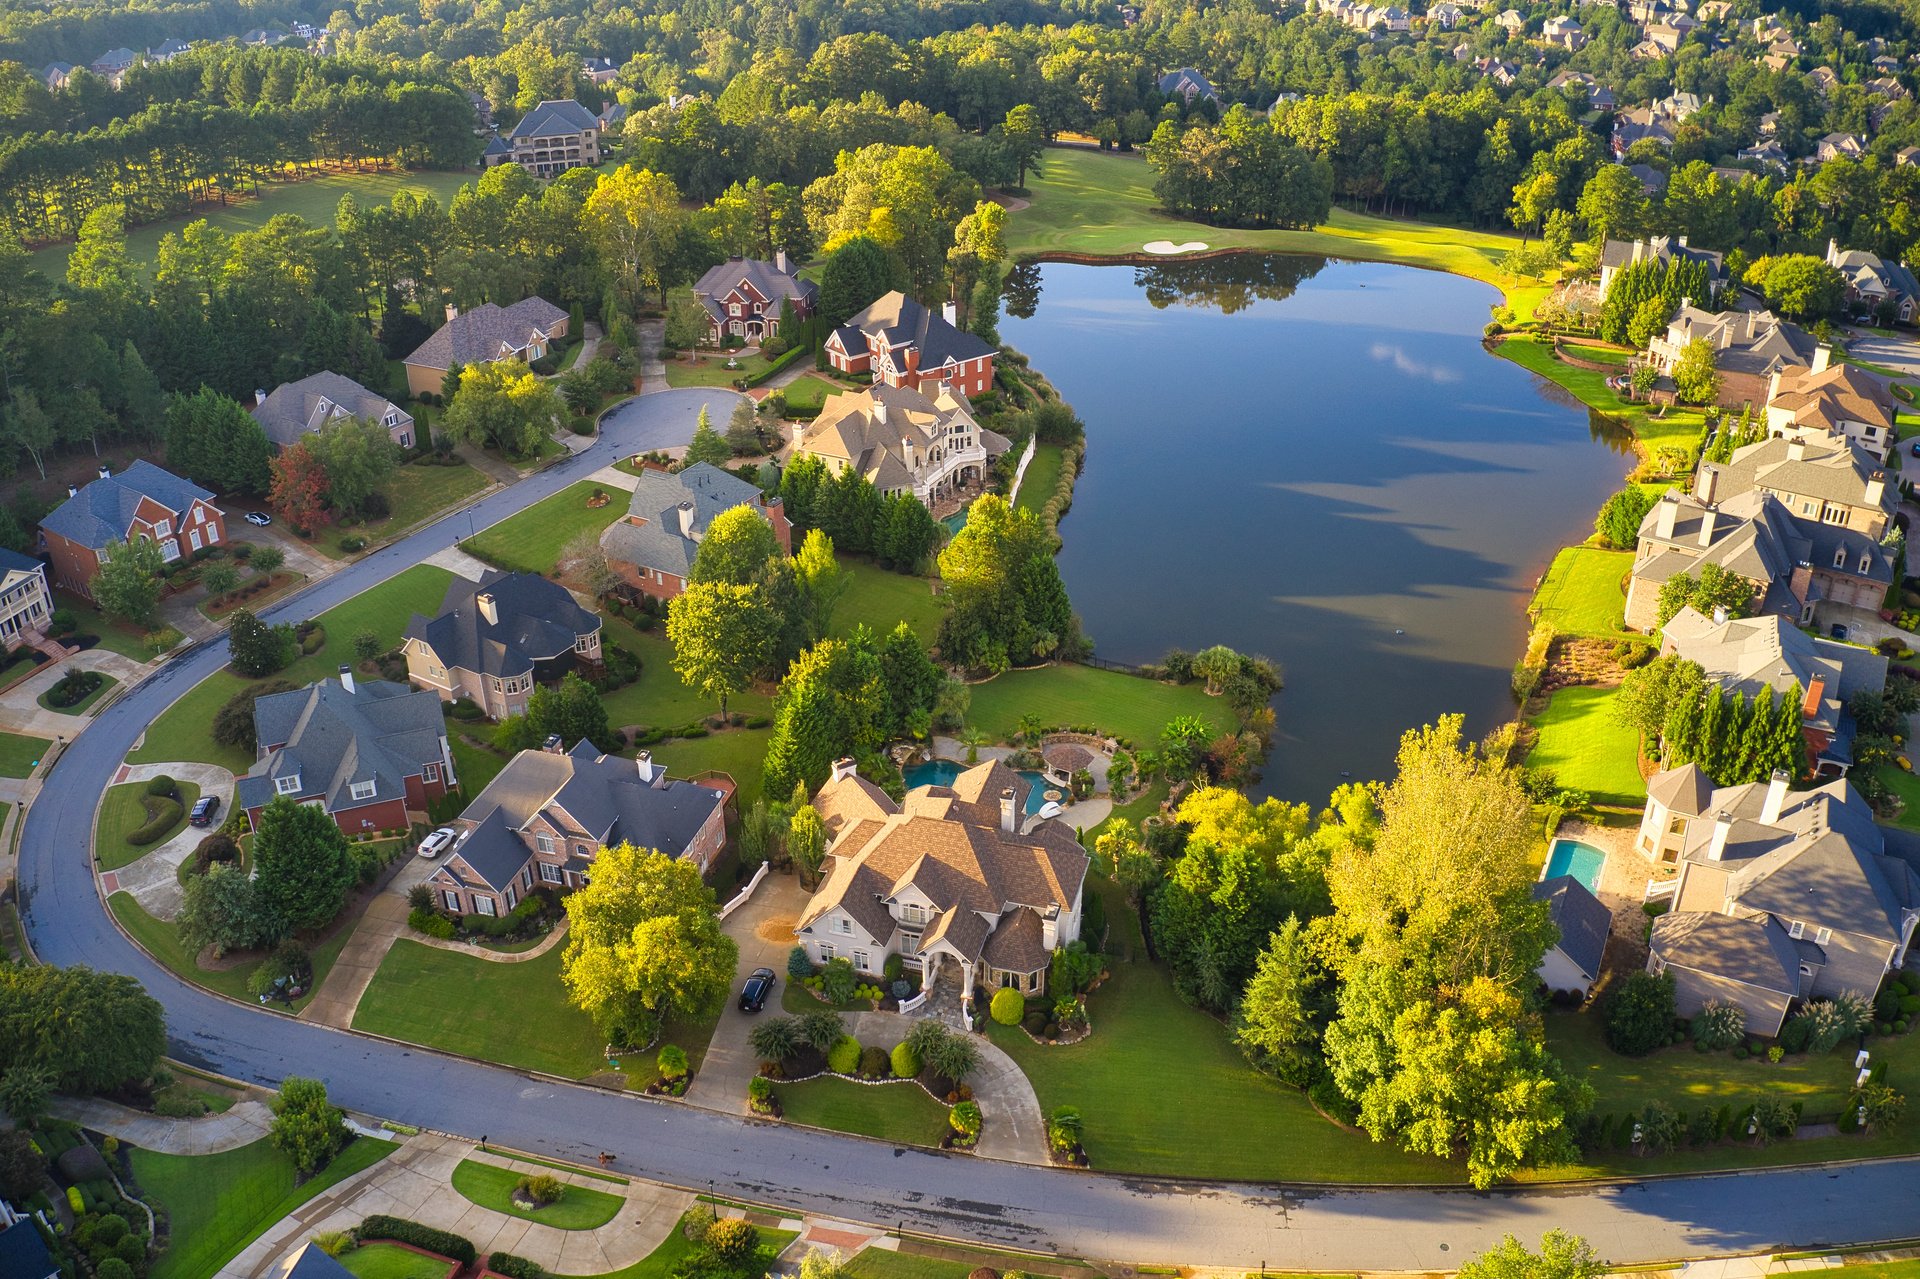
0.4 acres, Corner Lot, Level, Private
Parking
Attached, Garage, Garage Door Opener, Electric Vehicle Charging Station(s), Kitchen Level
Property
Updated/Remodeled
Security Features
Carbon Monoxide Detector(s), Smoke Detector(s)
Taxes
Parcel Number: 20019300740, Annual Amount: $6,318, Year: 2026
Utilities
Cable Available, Electricity Available, Natural Gas Available, Phone Available, Sewer Available, Water Available, Underground Utilities, Sewer Connected, Water Source: Public, 220 Volts
Windows
Bay Window(s), Window Treatments, Double Pane Windows